Nikon DIGIMICRO Digital Length Measuring System
- Model
- DIGIMICRO Digital Length Measuring System
- Category
- Video and optical measuring
- Solutions
- Industrial Metrology and Quality Inspection
Using a digital linear scale measuring system, thickness, depth and height measurement is possible using Nikon's DIGIMICRO Series. Three digital heads – MF-1001:100mm travel, MK-501:50mm travel and MH-12M:15mm travel, with two counters – MFC-200: 0.1µm minimum readable value and accuracy of 3µm and TC-200: 0.01µm minimum readable value and accuracy of 1µm (0.7µm for the MH-15M). Accuracy figures are at 20°C.
Overview
Using a digital linear scale measuring system, thickness, depth and height measurement is possible using Nikon's DIGIMICRO Series. Three digital heads – MF-1001:100mm travel, MK-501:50mm travel and MH-12M:15mm travel, with two counters – MFC-200: 0.1µm minimum readable value and accuracy of 3µm and TC-200: 0.01µm minimum readable value and accuracy of 1µm (0.7µm for the MH-15M). Accuracy figures are at 20°C.
Applications: Large-volume dimensional inspection · Machine tool and robot calibration · Reverse engineering · Internal defect inspection with CT · Small-part optical measurement
Technical specifications
| Main Unit + Counter | MF-1001 + MFC-200 / MF-1001 + TC-200 / MF-501 + MFC-200 / MF-501 + TC-200 / MH-15M + TC-200 |
|---|---|
| Measurement Range | 0-100 mm / 0-50 mm / 0-15 mm |
| Minimum Readable Value | 0.1 u00b5m; can be switched to 0.5 u00b5m or 1 u00b5m / 0.01 u00b5m; can be switched to 0.05 u00b5m, 0.1 u00b5m, 1 u00b5m, or 5 u00b5m / 0.1 u00b5m; can be switched to 0.5 u00b5m or 1 u00b5m / switched to 0.5 u00b5m or 1 u00b5m 0.0 1 u00b5m; can be switched to 0.05 u00b5m, 0.1 u00b5m, 1 u00b5m, or 5 u00b5m/th> |
| Accuracy (20 u00b0C) | 3 u00b5m / 1 u00b5m / 0.7 u00b5m |
| Response Speed | 500 mm/sec. or less / 100 mm/sec. or less |
| Measuring Force | Downward 1.225 to 1.813 N (variable to about 0.441 N), lateral 0.637 to 1.225 N / Downward 1.127 to 1.617 N (variable to about 0.294 N), lateral 0.637 to 1.225 N / Upward 0.245 N, downward 0.637 N, lateral 0.441 N 'With lifting release |
| Operating Temperature | 0 to +40 u00b0C |
| Weight (Main Unit) | Approx. 480 g / Approx. 310 g / Approx. 220 g |
Solutions
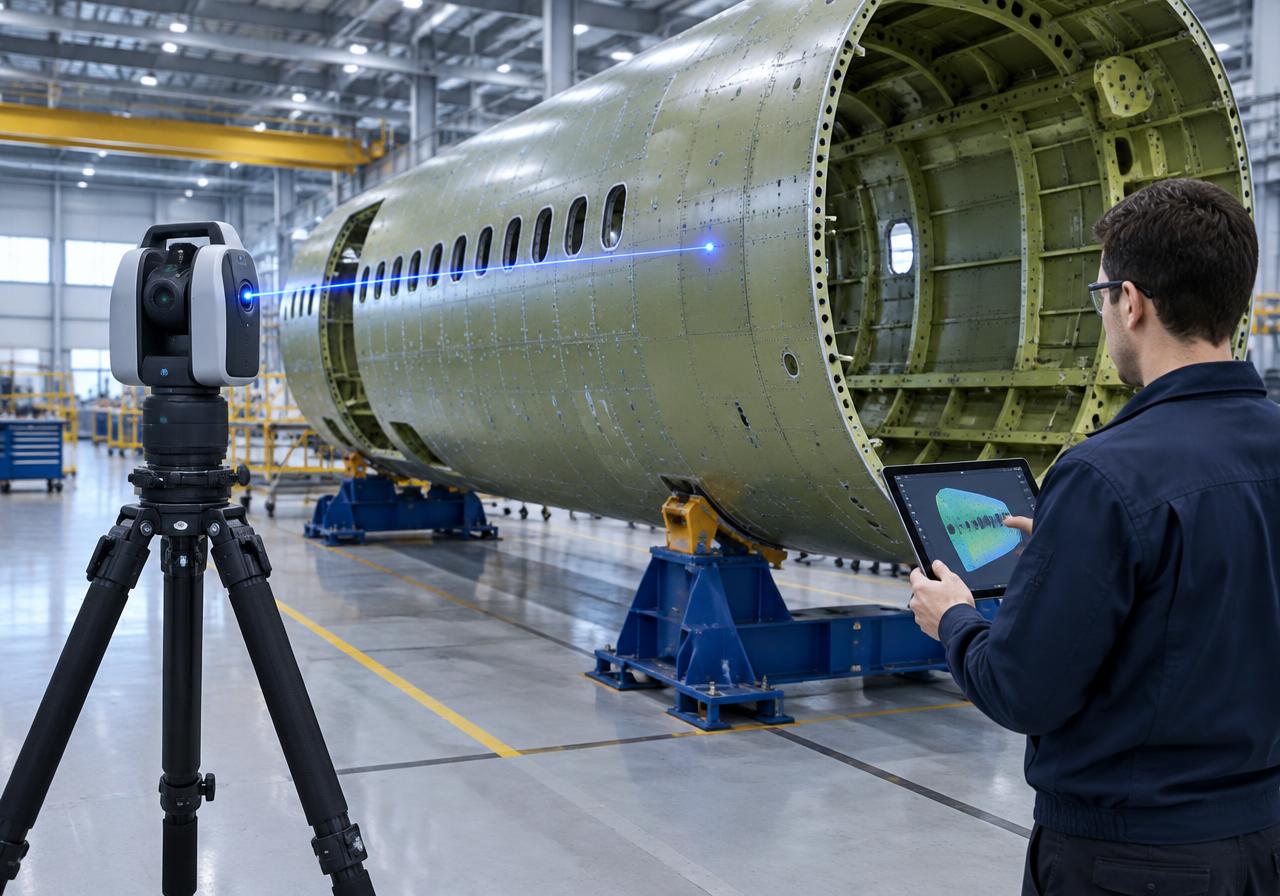
Industrial Metrology and Quality Inspection
Laser trackers, measuring arms, laser radar, X-ray CT and optical measuring for manufacturing quality.
Related products
Nikon NEXIV VMF-K Series
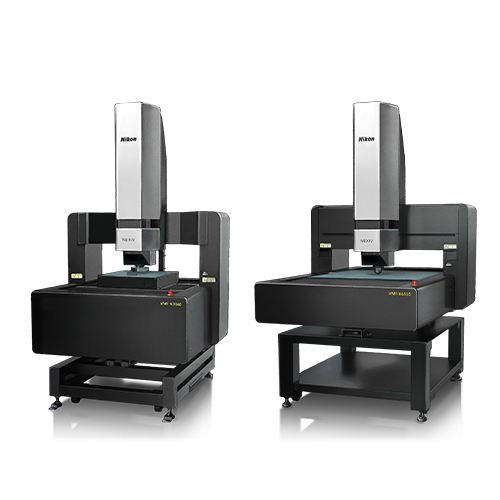
Nikon’s NEXIV VMF-K Series transforms optical measurement, combining high-speed 2D and 3D capabilities with exceptional accuracy. Nikon’s NEXIV VMF-K Series transforms optical mea
Nikon NEXIV VMZ-S Series
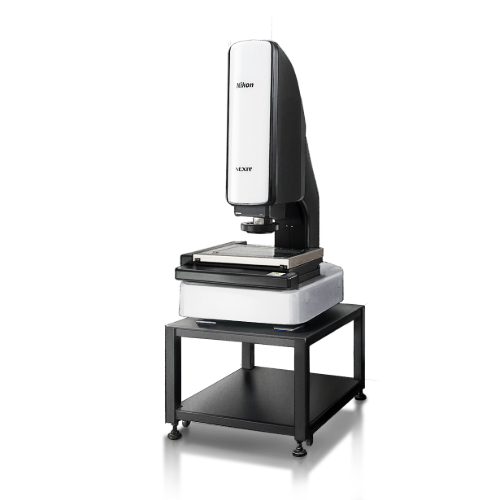
Nikon's NEXIV VMZ-S series of video measuring systems delivers high accuracy, speed and usability for inspection applications down to the micro level. The VMZ-S series provides th
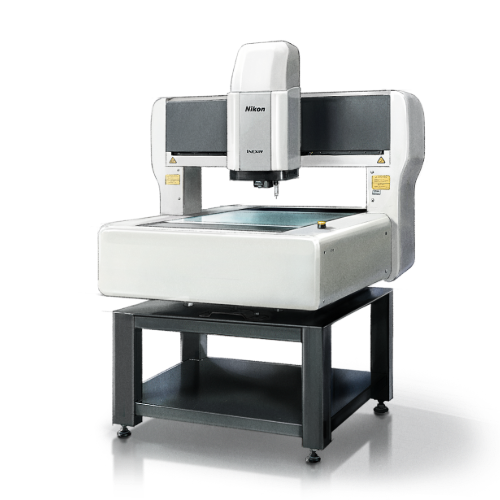
Nikon iNEXIV VMA Series
The iNEXIV VMA series offers the ultimate in usability for automatic measurement of 3D components. The iNEXIV VMA series provides three types of measurement envelope together with
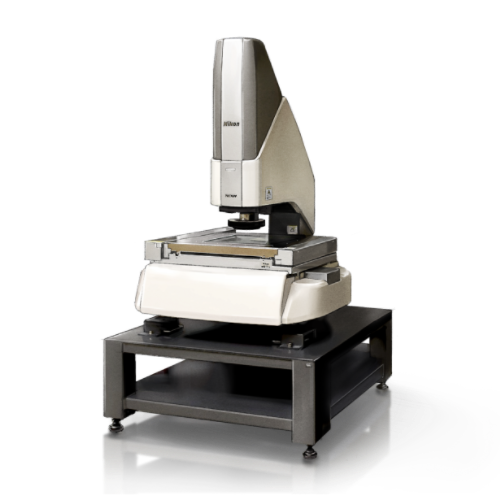
Nikon NEXIV VMZ-H3030
Offering advanced usability and performance, the NEXIX VMZ-H3030 achieves the highest accuracy within Nikon's NEXIV series. VMZ-H3030 provides a 300x300x150 mm (X,Y,Z) measuring e